
 Beck’s Toolbox
 Knives
 DIY Build Kits
 Digital Downloads
 Machine Accessories
 Fabricating Materials
CNC Machining
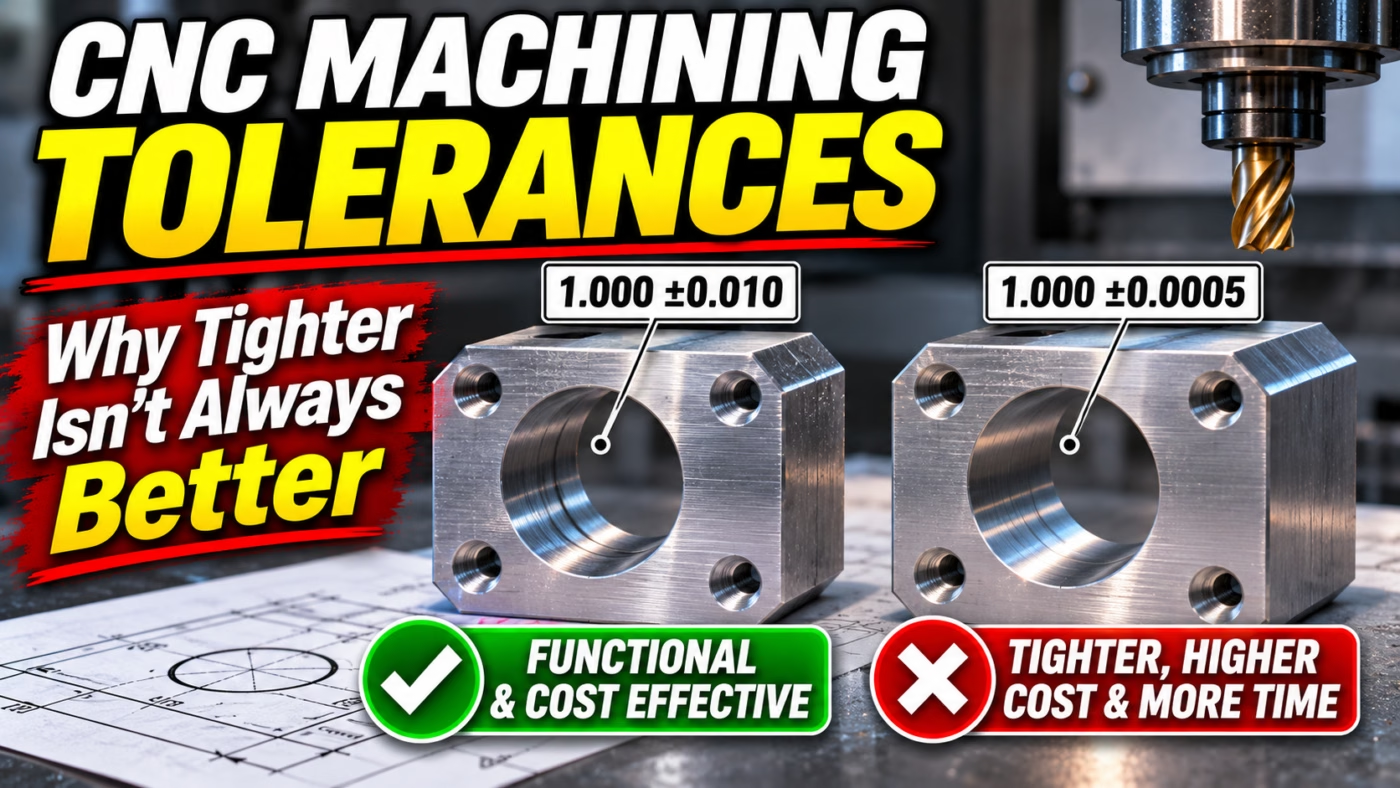
CNC Machining Tolerances: Why Tighter Isn’t Always Better
Nov
CNC Machining Tolerances: Why Tighter Isn’t Always Better
One of the most common misconceptions in CNC machining is that tighter tolerances automatically make a better part.
They don’t.
A tolerance should be tight enough for the part to function correctly—but no tighter than necessary.
Every time you tighten a tolerance, you potentially add machining time, inspection time, tooling requirements, setup complexity, scrap risk, and cost.
As both a machine designer and machinist, I look at tolerances from both sides of the equation: What does the design actually require, and what does it take to manufacture it reliably?
Those are not always the same thing.
What Is a CNC Machining Tolerance?
A tolerance defines how much variation is allowed from a specified dimension.
For example, a drawing might call out:
1.000 ±0.005 inch
That means the finished dimension can fall anywhere between:
0.995 and 1.005 inches
That gives the machinist a total allowable variation of 0.010 inch.
Now compare that with:
1.000 ±0.0005 inch
The second dimension allows only one-tenth as much variation.
Both are achievable with CNC machining under the right conditions.
But they are not remotely the same job.
Myth: CNC Machines Automatically Make Perfect Parts
This is probably one of the biggest misconceptions about CNC machining.
A CNC machine follows programmed movements very accurately, but that does not mean every finished dimension automatically matches the CAD model perfectly.
Real machining involves:
- Tool deflection
- Tool wear
- Machine thermal growth
- Workholding distortion
- Material movement
- Cutter runout
- Spindle growth
- Measurement uncertainty
- Changes in cutting forces
Even temperature matters when tolerances get tight enough.
The machine is only one part of the manufacturing system.
Accurate CNC machining requires controlling the entire process.
Why Tighter Tolerances Cost More
Suppose I need to machine two pockets.
The first is:
2.000 ±0.010 inch
The second is:
2.000 ±0.0005 inch
The machine may physically cut both features using similar operations, but the second pocket requires considerably more process control.
I may need to:
- Rough and finish the feature separately
- Leave controlled finishing stock
- Use a dedicated finishing tool
- Compensate for tool wear
- Measure the feature during machining
- Allow the part to stabilize thermally
- Take additional finishing passes
- Inspect it with better measuring equipment
The tighter tolerance may also reduce the number of parts I can confidently produce between inspections.
That additional work is what increases cost—not simply entering another decimal place into the CNC program.
More Decimal Places Do Not Automatically Mean Better Engineering
A drawing dimension of:
1.0000
looks more precise than:
1.00
But precision on paper should represent an actual functional requirement.
Adding unnecessary decimal places can accidentally communicate a much tighter manufacturing requirement than the designer intended.
That can dramatically affect how a machine shop approaches the part.
A good drawing communicates what matters.
If a dimension simply locates a clearance hole for a bolt, it probably does not need the same tolerance as a bearing bore or locating dowel.
Clearance Features Usually Do Not Need Extremely Tight Tolerances
Consider a bracket with two bolts passing through clearance holes.
If the bolts only clamp the bracket in place, extremely tight hole-location and diameter tolerances may provide no practical benefit.
Giving the manufacturer reasonable clearance can make the part:
- Easier to machine
- Easier to inspect
- Less expensive
- More forgiving during assembly
Now compare that with a dowel-pin hole used to precisely locate two machine components.
That feature may legitimately require much tighter control.
The difference is function.
Fits Are Where Tolerances Really Matter
Some dimensions genuinely require precision.
Common examples include:
- Bearing bores
- Dowel-pin holes
- Shaft fits
- Press fits
- Slip fits
- Locating features
- Sealing surfaces
- Precision alignment features
These dimensions should be toleranced according to what the assembly actually needs.
For example, a shaft that needs to slide freely through a bore requires a different dimensional relationship than a bearing that is intended to press into a housing.
This is where good mechanical design and good machining work together.
If you need a custom component manufactured from a drawing or CAD model, Beck Tools offers CNC machining services for prototypes, replacement parts, and short-run production.
Surface Finish Can Matter as Much as Size
Dimensional tolerance is only one part of precision machining.
A bearing bore could measure perfectly and still perform poorly if the surface finish is wrong.
Likewise, sealing surfaces, sliding components, and precision fits may have surface-finish requirements that are just as important as the actual dimension.
The manufacturing process needs to match the function of the part.
Sometimes that means machining alone is sufficient.
Other times the feature may require:
- Reaming
- Boring
- Grinding
- Honing
- Lapping
Calling out an unnecessarily fine surface finish can increase manufacturing cost just like specifying an unnecessarily tight dimensional tolerance.
Tight Tolerances Can Make Simple Parts Expensive
A part can look extremely simple in CAD and still be expensive to manufacture.
Imagine a rectangular block with several holes.
At first glance, it looks easy.
But now add:
- ±0.0005-inch hole locations
- Precision bores
- Tight perpendicularity requirements
- Tight parallelism
- Very fine surface finishes
That simple block may suddenly require multiple controlled setups, precision inspection, specialized tooling, and additional machining operations.
This is why part complexity cannot always be judged by appearance.
Datum Selection Matters
Another common drawing problem is tolerancing features from dimensions that are difficult to establish consistently during manufacturing.
Good datum selection gives both the designer and machinist a common reference system.
Whenever possible, important features should reference surfaces or features that can be reliably established during machining and inspection.
Poor datum selection can make an otherwise straightforward part unnecessarily difficult to manufacture.
This becomes especially important when several precision features need to relate accurately to one another.
General Tolerances Can Simplify a Drawing
Not every dimension needs an individual tolerance.
Many drawings establish a general tolerance based on decimal places.
For example:
- .X = ±0.030
- .XX = ±0.010
- .XXX = ±0.005
Those numbers are only examples—the correct values depend on the part and manufacturing requirements.
Using a reasonable general tolerance keeps the drawing cleaner while allowing tighter tolerances to be applied only where they are actually necessary.
That immediately tells the machinist which features deserve extra attention.
Talk to the Machine Shop Before Finalizing a Difficult Part
If you are designing a component with several tight tolerances, it can be worth discussing the design with the machinist before releasing the drawing.
A small design change can sometimes make a large difference in manufacturability.
Examples might include:
- Increasing a corner radius
- Changing a hole diameter
- Relaxing a noncritical tolerance
- Providing better tool access
- Changing a difficult feature into a separate component
- Selecting a more practical datum
Design for manufacturing does not mean compromising the function of the part.
It means achieving the required function in a way that is practical to manufacture.
That is especially valuable for one-off components and small production runs where setup time represents a significant percentage of the total job.
Real Products Are Designed Around Manufacturing Reality
This same thinking applies to the products we design and manufacture at Beck Tools.
The BA Shredder 2×72 Belt Grinder contains components that have to locate and function correctly without adding unnecessary manufacturing complexity.
The same principle applies to our CNC plasma machine torch holders: critical relationships need to be controlled, while dimensions that do not affect function should remain practical to manufacture.
Good engineering is not about making every dimension as precise as possible.
It is about putting precision where it actually matters.
How to Lower the Cost of a CNC Machined Part
If you are sending a part out for CNC machining, one of the easiest ways to control cost is to review the drawing before requesting a quote.
Ask yourself:
- Which dimensions actually affect function?
- Which features require precision fits?
- Are any tolerances tighter than necessary?
- Are extremely fine surface finishes really required?
- Can the important features be referenced from practical datums?
- Are there features that will require unusual tooling or additional setups?
The goal is not to make the part easier for the machine shop at the expense of the design.
The goal is to avoid paying for precision that provides no benefit.
The Bottom Line
CNC machining can produce extremely accurate components.
But tighter is not automatically better.
Every tolerance should exist for a reason.
A ±0.0005-inch tolerance may be completely justified on a bearing bore while being unnecessary on a clearance hole two inches away.
Good CNC machining starts with good engineering.
Define the dimensions that actually matter, give the manufacturer reasonable freedom everywhere else, and you will generally end up with a part that is easier to produce, less expensive, and just as functional.
If you have a custom part, prototype, replacement component, or short production run you need manufactured, visit our CNC Machining Services page to request a quote.
